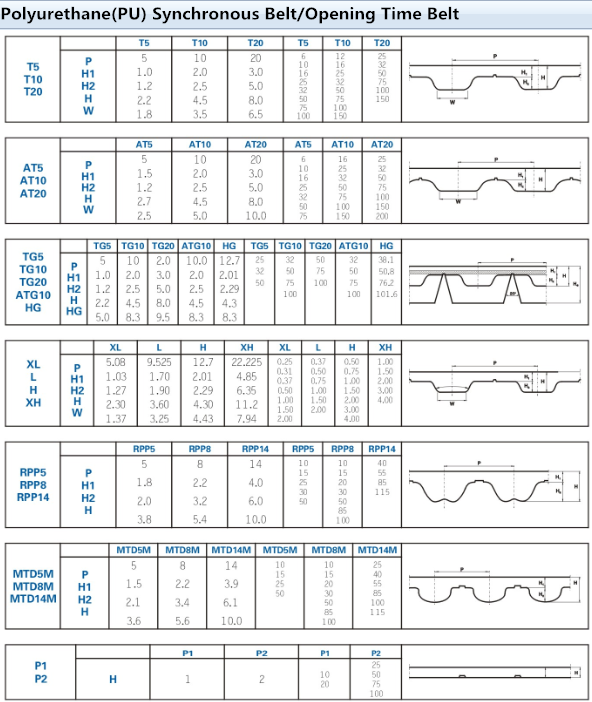
AT5 profile PU timing belt
The AT5 profile is one option in our PU timing belt range. For a replacement, send us the required belt width, finished length or tooth count, a pulley drawing or belt sample, and any backing or surface requirements. The profile dimensions below are from the AT5 row of our timing belt comparison chart; the finished belt specification depends on your machine.
| Item | AT5 profile dimensions |
|---|---|
| Profile | AT5 |
| Pitch | 5 mm |
| Tooth thickness | 1.2 mm |
| Belt thickness, including teeth | 2.7 mm |
For pulley matching, please send us a drawing or a clear photo of your existing belt and pulley.
A closer look at the AT5 belt
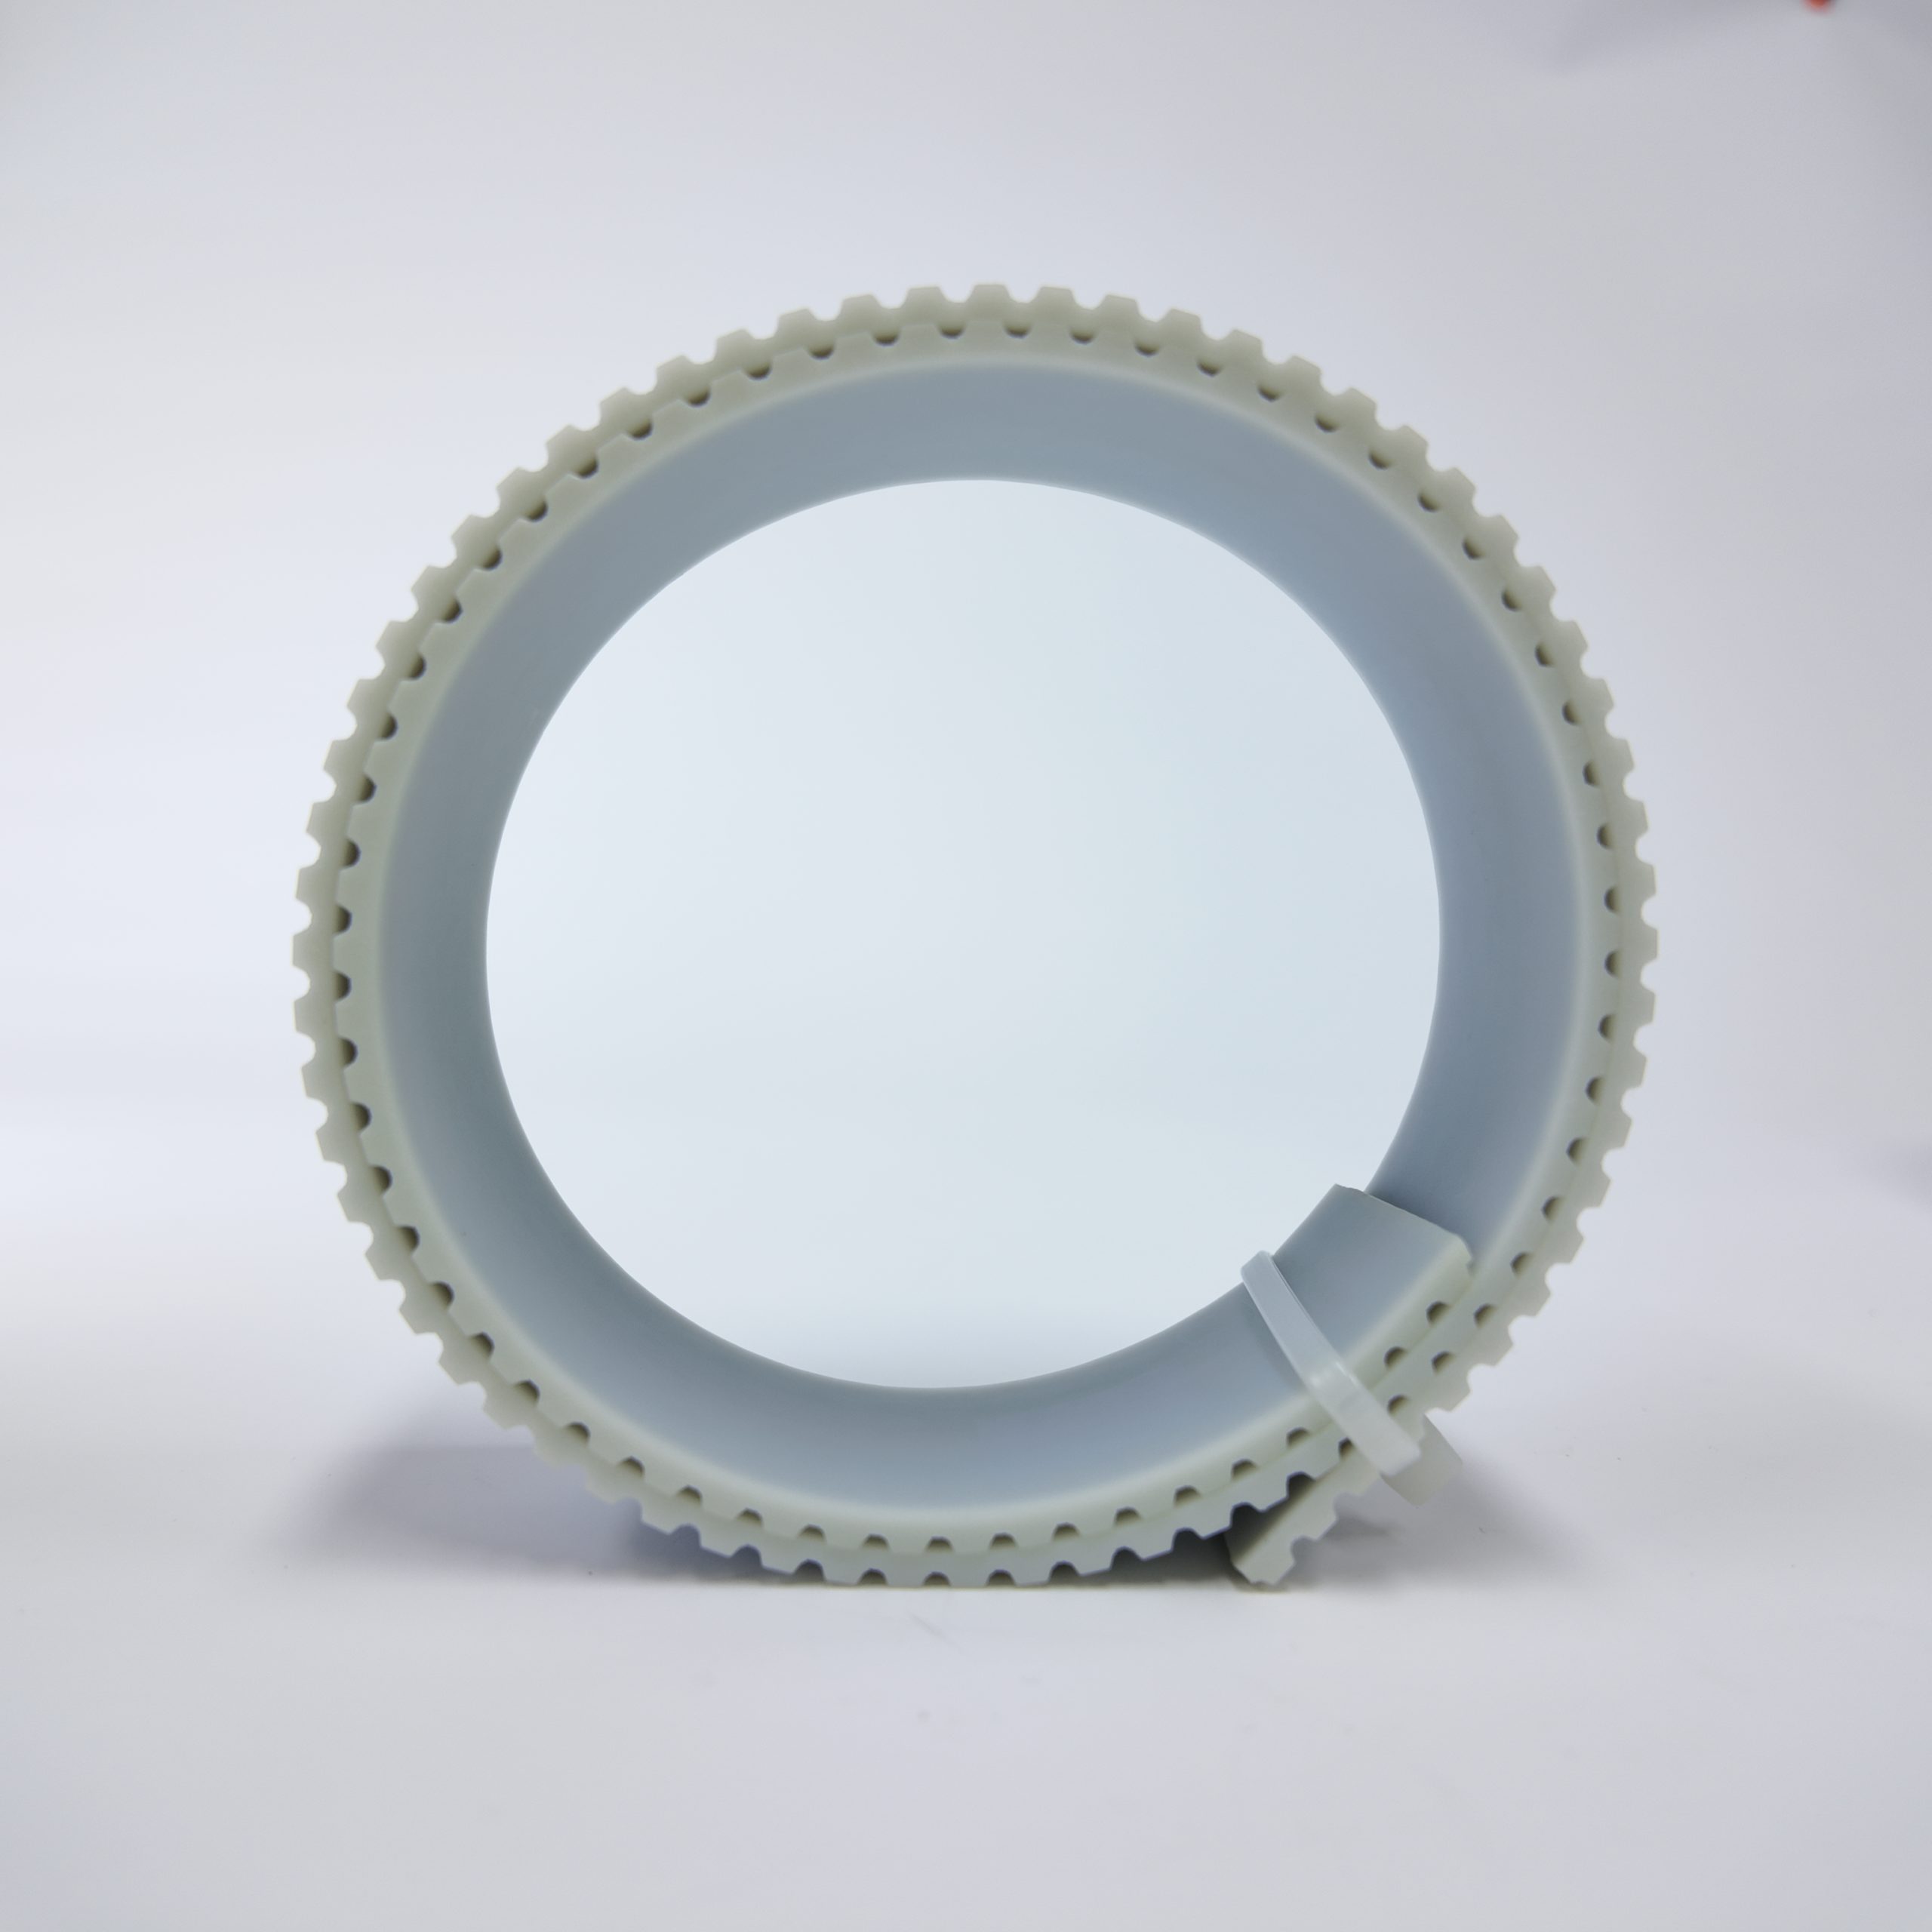
Toothed face and smooth back
The transverse teeth engage with the pulley, while the opposite face is smooth. When comparing a replacement, photograph both faces and the belt edge. A worn tooth surface can hide the original profile, so include any readable belt marking or pulley drawing.
Width and length are separate choices
AT5 identifies the tooth profile; it does not define the finished belt width or length. State the width across the belt and, for an endless replacement, the tooth count or specified pitch length. If you have measured around the outside of an old belt, label that measurement clearly rather than treating it as the pitch length.
Ordering from a coil
The coil pictured shows belt material, not a specified finished loop. Include the required cut length and quantity for open-length supply, or the finished loop dimensions and construction required by your machine for an endless-belt enquiry.
Backings, guides and machine clearance
If the belt carries a surface covering, guide or attachment, include its material, thickness, width and position on the drawing. Show the available clearance around pulleys, guards and support rollers. A photograph of the complete belt path helps us discuss the base belt and any processing as one assembly.
Questions about this belt
Is AT5 the same as T5?
No. The profile designation must match the pulley specification. Do not substitute a belt solely because the nominal pitch matches; provide the original designation and pulley details.
What if the belt marking is no longer readable?
Send a sample if available, together with close-up photographs of the teeth and edge, belt width, tooth count and machine model. These details are more useful than colour alone.
Compare the AT10 PU timing belt and AT20 open-length belt when reviewing a machine drawing that specifies another AT profile.
Timing belt profile comparison
Compare the tooth profiles below, then share your pulley drawing or belt sample so we can discuss the finished belt dimensions.
| Profile | Pitch (mm) | Tooth thickness (mm) | Belt thickness including teeth (mm) |
|---|---|---|---|
| T2.5 | 2.5 | 0.7 | 1.6 |
| T5 | 5 | 1.2 | 2.2 |
| T10 | 10 | 2.5 | 4.5 |
| T20 | 20 | 5 | 8 |
| AT5 | 5 | 1.2 | 2.7 |
| AT10 | 10 | 2.5 | 4.5 |
| AT20 | 20 | 5 | 8 |
| H | 12.7 | 2.29 | 4.29 |
| XH | 22.225 | 6.35 | 11.2 |
| L | 9.525 | 1.91 | 3.61 |
| XL | 5.08 | 1.27 | 2.3 |
| 3M | 3 | 1.21 | 2.4 |
| 5M | 5 | 2.1 | 3.7 |
| 8M | 8 | 3.38 | 5.6 |
| 14M | 14 | 6.1 | 10 |
| S3M | 3 | 1.14 | 2.9 |
| S5M | 5 | 1.85 | 3.35 |
| S8M | 8 | 3.05 | 5.3 |
| S14M | 14 | 5.3 | 10.2 |
| RPP5M | 5 | 2.05 | 3.8 |
| RPP8M | 8 | 3.2 | 5.4 |
| RPP14M | 14 | 5.85 | 9.7 |