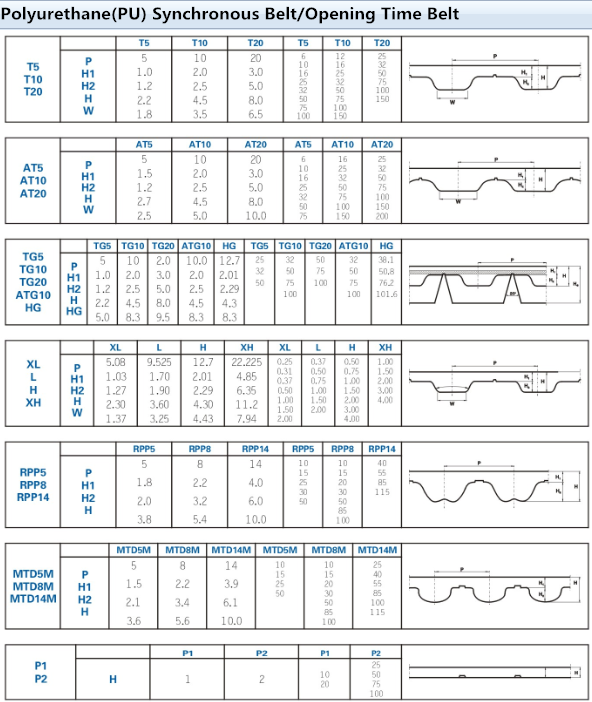
AT20 PU timing belt
For the AT20 PU timing belt, send a pulley drawing or an existing belt sample, together with the required width, finished length or tooth count. Matching the tooth profile to your machine helps us discuss the finished belt construction.
| Item | Product details |
|---|---|
| Designation | AT20 |
| Product type | PU timing belt — open-length supply |
| Tooth profile and pitch | Match to your pulley drawing or belt sample |
| Belt width and cut length | Specify in your inquiry |
Please share your pulley drawing or belt sample so we can match the tooth profile for your machine.
AT20 profile and open-length supply
Define the length between the right points
For an open-length belt, specify the cut length and measurement units. If the ends fit into clamps, show the clamped portions and the working span separately on the drawing. This avoids ordering only the travel distance when extra material is required at the ends.
Show how both ends are secured
Include an end-clamp drawing or photographs, the belt orientation and any required end preparation. Mark holes, slots or attachment positions from a common datum. Discuss these features with the belt construction before specifying machining through the belt.
Check the complete belt route
Provide pulley profiles and sizes, guide locations, reverse bends and the tensioning arrangement. Where the smooth back contacts a roller or support, show that contact in the layout. Include working load, speed and travel or cycle requirements for the mechanism.
Cut pieces, rolls and finished loops
State whether you need individual cut pieces or a longer length for cutting at your facility. List the quantity and length of each piece, with the required end orientation and tolerances. For multiple matching pieces, identify which pieces belong to one machine set.
An open-length order and an endless-belt order need different length references. If the machine requires a closed loop, provide the finished loop specification and joining requirements with your enquiry; a coiled photograph does not define the supplied end configuration.
Questions about this belt
Is the machine travel distance the belt cut length?
Not necessarily. The route around pulleys, end-clamping allowances and tension adjustment can also affect the required length. Use a dimensioned machine layout.
Can a used piece serve as the reference?
Yes, a sample can help identify the profile and end treatment. Include the original drawing or intended finished dimensions as well, because wear, damage or adjustment may affect measurements from the used piece.
See AT5 and AT10 for other AT profiles, or explore our belt-processing workshop.
Timing belt profile comparison
Compare the tooth profiles below. To choose a replacement, match the belt tooth profile to your pulley drawing or sample; dimensions for other profiles should not be used for your machine.
| Profile | Pitch (mm) | Tooth thickness (mm) | Belt thickness including teeth (mm) |
|---|---|---|---|
| T2.5 | 2.5 | 0.7 | 1.6 |
| T5 | 5 | 1.2 | 2.2 |
| T10 | 10 | 2.5 | 4.5 |
| T20 | 20 | 5 | 8 |
| AT5 | 5 | 1.2 | 2.7 |
| AT10 | 10 | 2.5 | 4.5 |
| AT20 | 20 | 5 | 8 |
| H | 12.7 | 2.29 | 4.29 |
| XH | 22.225 | 6.35 | 11.2 |
| L | 9.525 | 1.91 | 3.61 |
| XL | 5.08 | 1.27 | 2.3 |
| 3M | 3 | 1.21 | 2.4 |
| 5M | 5 | 2.1 | 3.7 |
| 8M | 8 | 3.38 | 5.6 |
| 14M | 14 | 6.1 | 10 |
| S3M | 3 | 1.14 | 2.9 |
| S5M | 5 | 1.85 | 3.35 |
| S8M | 8 | 3.05 | 5.3 |
| S14M | 14 | 5.3 | 10.2 |
| RPP5M | 5 | 2.05 | 3.8 |
| RPP8M | 8 | 3.2 | 5.4 |
| RPP14M | 14 | 5.85 | 9.7 |