AT10 profile PU timing belt
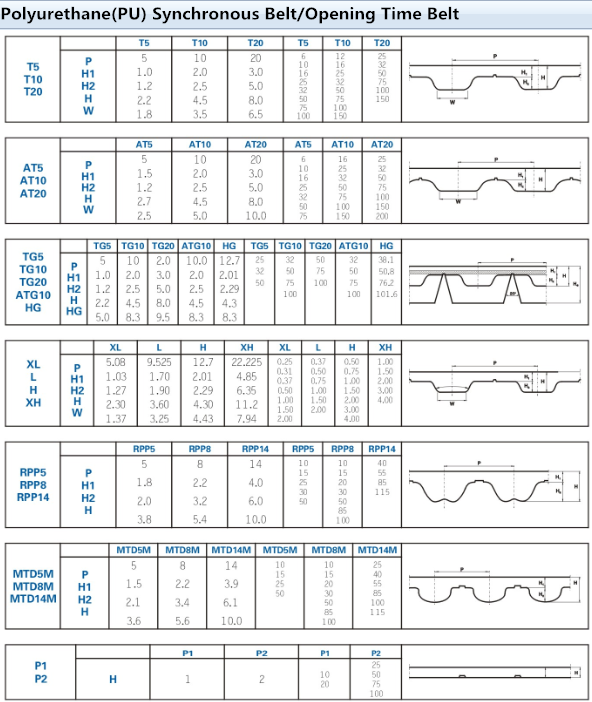
The AT10 profile is one option in our PU timing belt range. For a replacement, send us the required belt width, finished length or tooth count, a pulley drawing or belt sample, and any backing or surface requirements. The profile dimensions below are from the AT10 row of our timing belt comparison chart; the finished belt specification depends on your machine.
| Item | AT10 profile dimensions |
|---|---|
| Profile | AT10 |
| Pitch | 10 mm |
| Tooth thickness | 2.5 mm |
| Belt thickness, including teeth | 4.5 mm |
For pulley matching, please send us a drawing or a clear photo of your existing belt and pulley.
AT10 tooth-surface detail
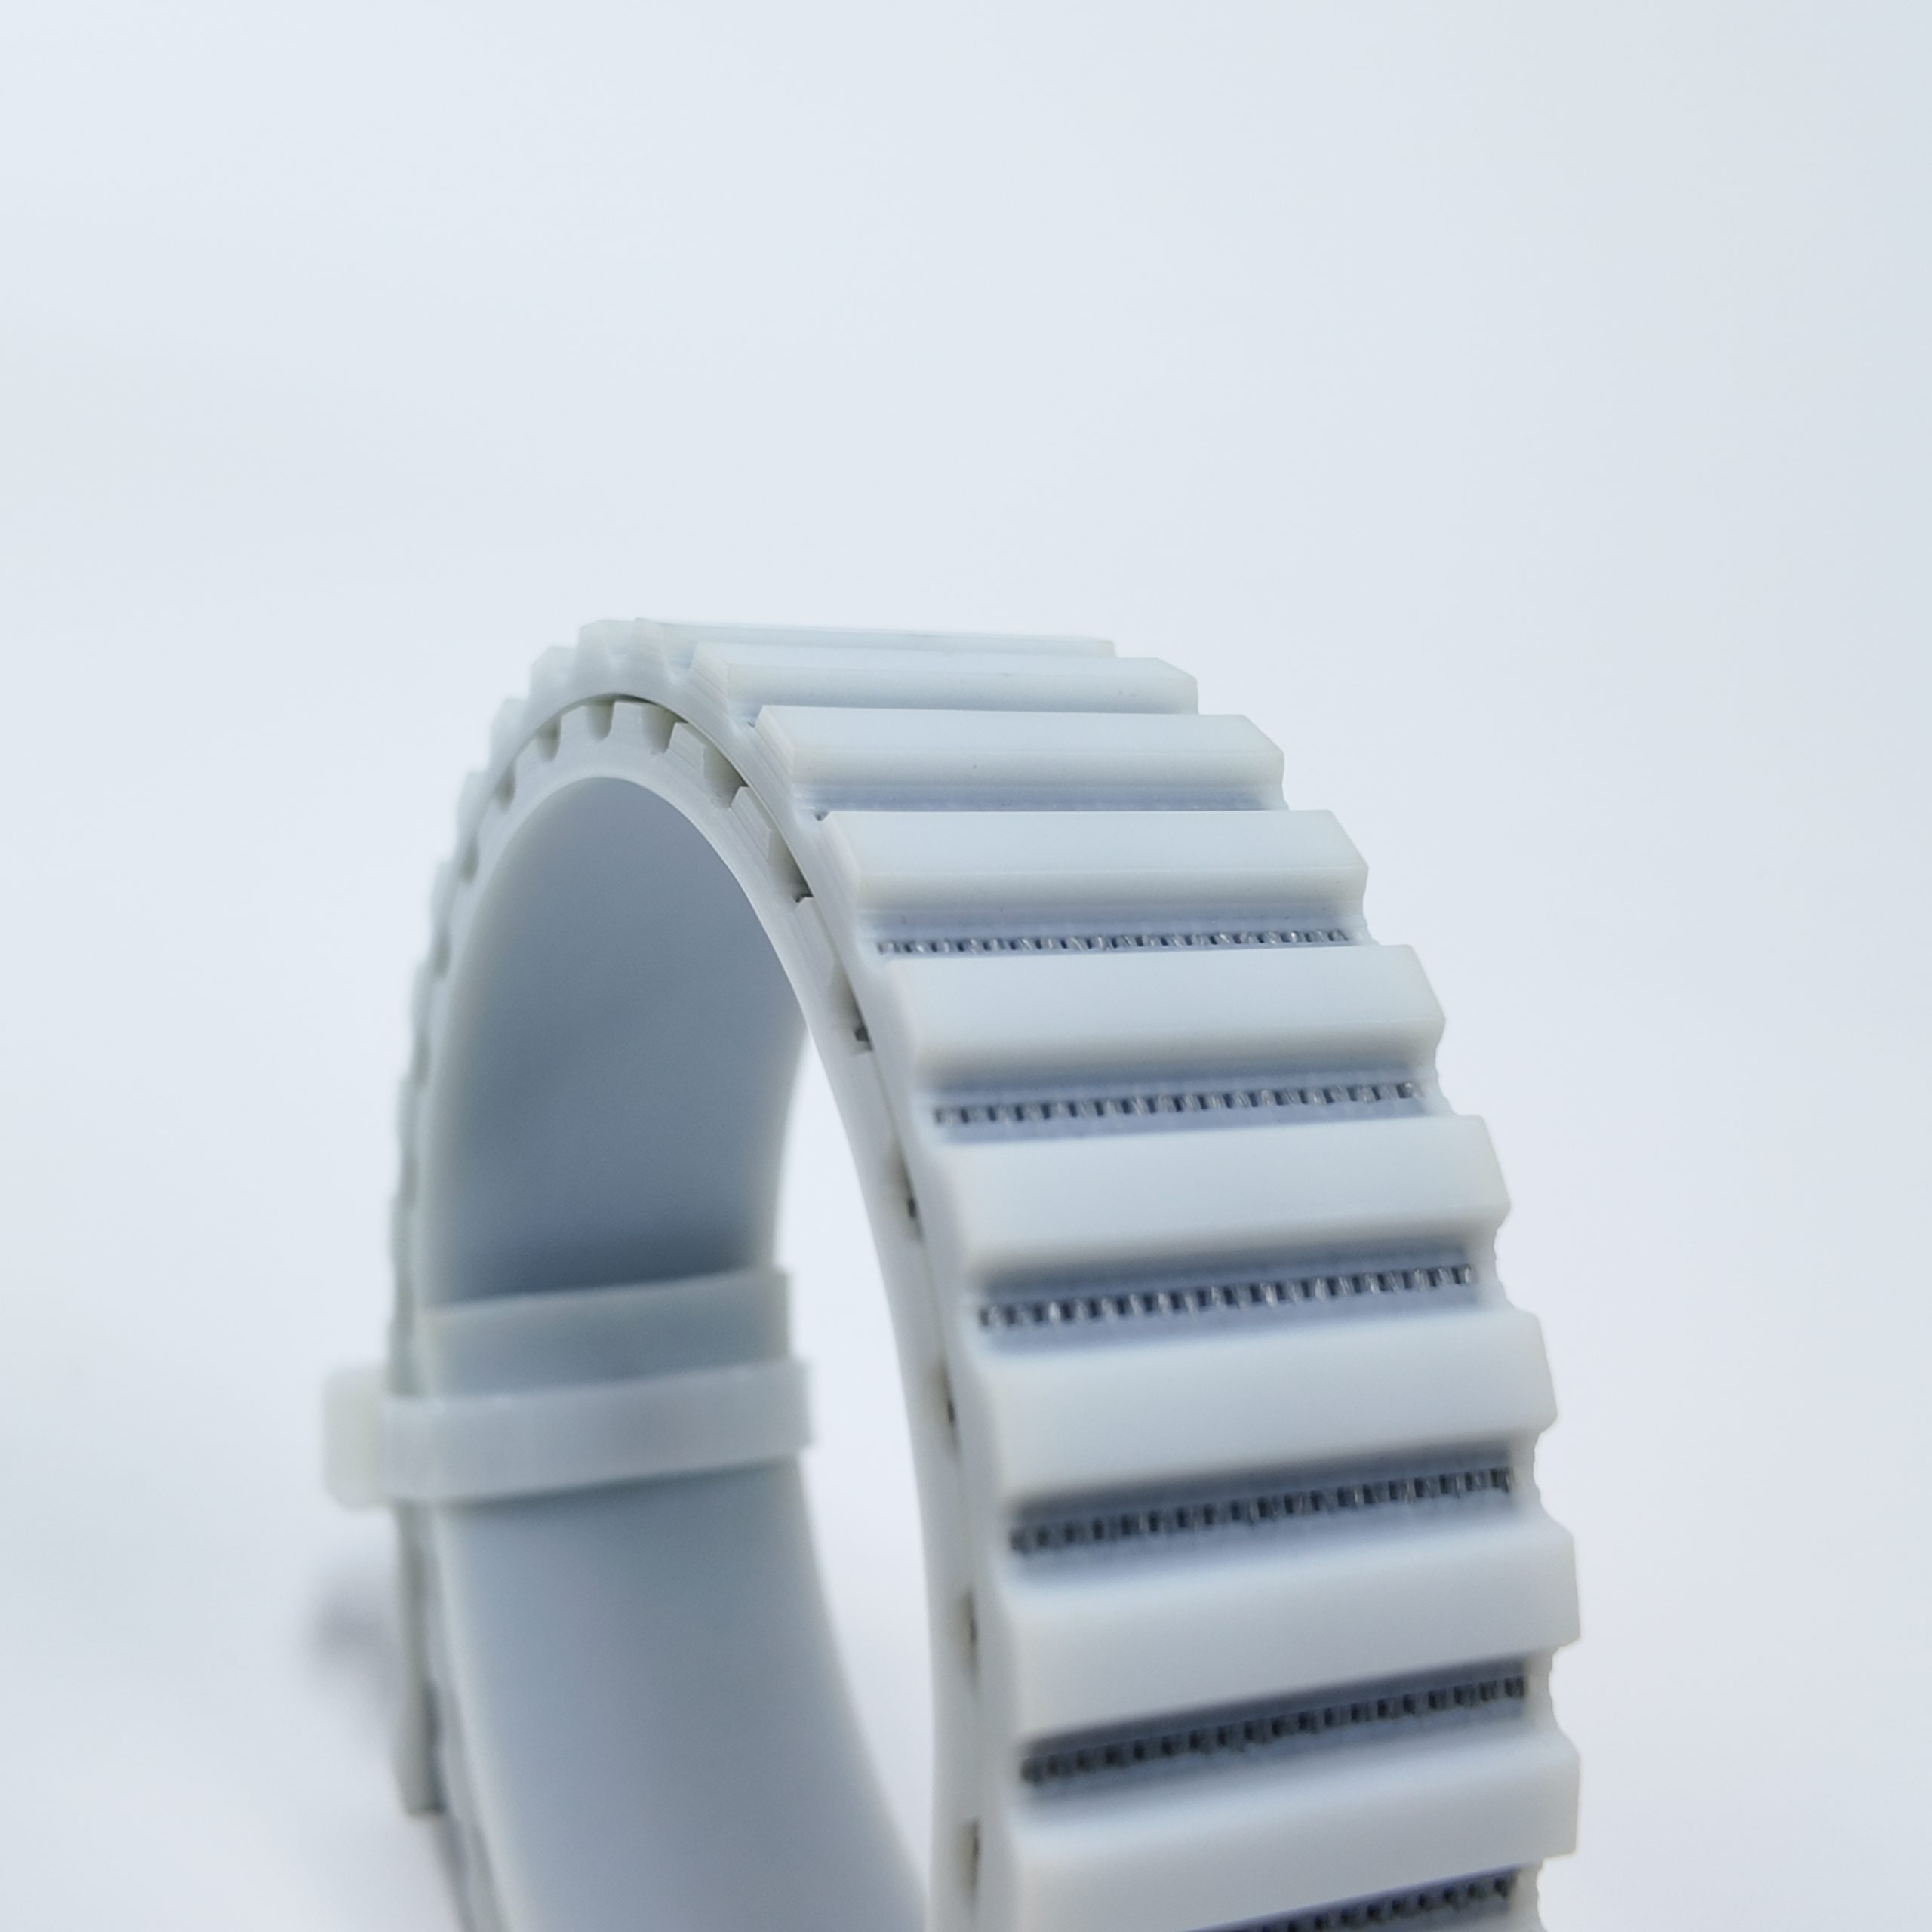
Read the profile from more than one view
The close-up shows the raised tooth faces and the spaces between them. For a replacement enquiry, pair this view with a photograph from the side and a readable belt code. Surface appearance alone does not identify the reinforcement or the required working load.
Match the pulley before the finish
Use the AT10 designation on the machine drawing or original belt specification when choosing the replacement. The tooth profile, belt width and pulley arrangement should be considered together; a similar-looking white belt is not necessarily the same construction.
Describe the operating cycle
Tell us whether the belt runs continuously or starts, stops and reverses. Include speed, load, pulley sizes and any contact on the smooth back. For a positioning mechanism, send the machine maker’s accuracy and tension requirements rather than selecting from a photograph alone.
Preparing a replacement set
Where several belts work side by side, specify the number of belts per set and the required matching tolerances. Include the width of each belt, tooth count or pitch length, and whether all belts will be replaced together. Mark guide, hole or attachment positions from a defined reference point on the drawing.
For a covered back, include a cross-section showing the base belt and added layer separately. State the finished thickness and contact material so clearance, pulley bending and the required surface can be discussed together.
Questions about this belt
Can AT10 and T10 belts be exchanged?
Do not select them as substitutes on pitch alone. They are different profile designations; match the original pulley and belt specification.
Does the white colour specify the belt construction?
No. Include the full belt code, required reinforcement and operating conditions. Colour is useful for describing the sample, but does not establish its load rating or suitability.
For other specified AT profiles, see AT5 or AT20 open-length timing belts.
Timing belt profile comparison
Compare the tooth profiles below, then share your pulley drawing or belt sample so we can discuss the finished belt dimensions.
| Profile | Pitch (mm) | Tooth thickness (mm) | Belt thickness including teeth (mm) |
|---|---|---|---|
| T2.5 | 2.5 | 0.7 | 1.6 |
| T5 | 5 | 1.2 | 2.2 |
| T10 | 10 | 2.5 | 4.5 |
| T20 | 20 | 5 | 8 |
| AT5 | 5 | 1.2 | 2.7 |
| AT10 | 10 | 2.5 | 4.5 |
| AT20 | 20 | 5 | 8 |
| H | 12.7 | 2.29 | 4.29 |
| XH | 22.225 | 6.35 | 11.2 |
| L | 9.525 | 1.91 | 3.61 |
| XL | 5.08 | 1.27 | 2.3 |
| 3M | 3 | 1.21 | 2.4 |
| 5M | 5 | 2.1 | 3.7 |
| 8M | 8 | 3.38 | 5.6 |
| 14M | 14 | 6.1 | 10 |
| S3M | 3 | 1.14 | 2.9 |
| S5M | 5 | 1.85 | 3.35 |
| S8M | 8 | 3.05 | 5.3 |
| S14M | 14 | 5.3 | 10.2 |
| RPP5M | 5 | 2.05 | 3.8 |
| RPP8M | 8 | 3.2 | 5.4 |
| RPP14M | 14 | 5.85 | 9.7 |