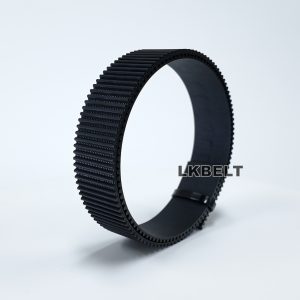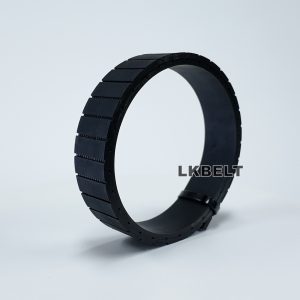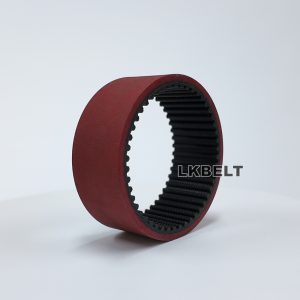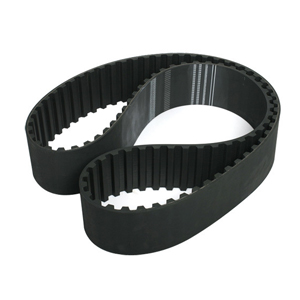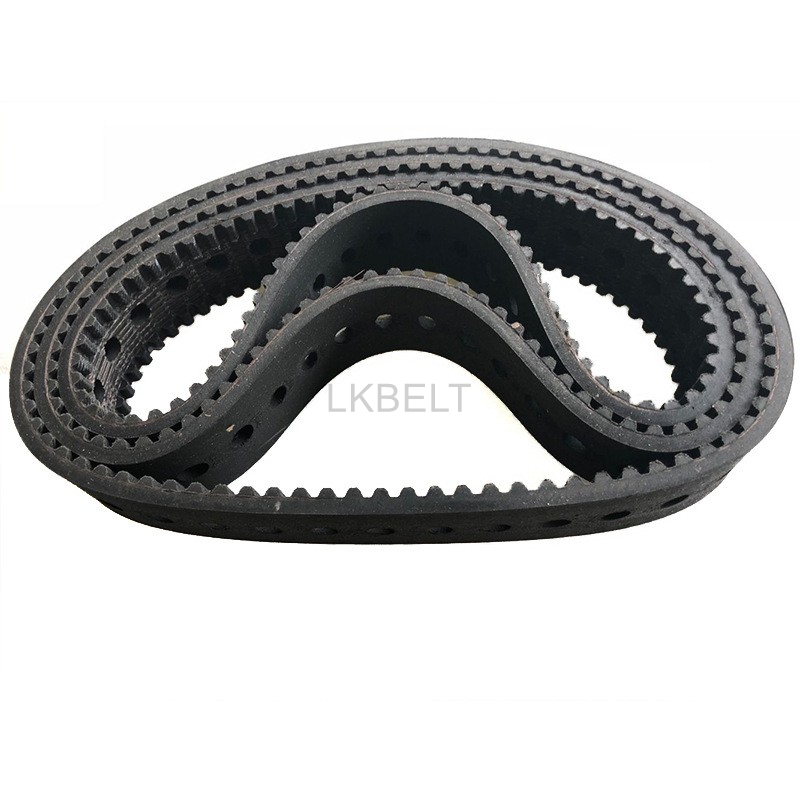
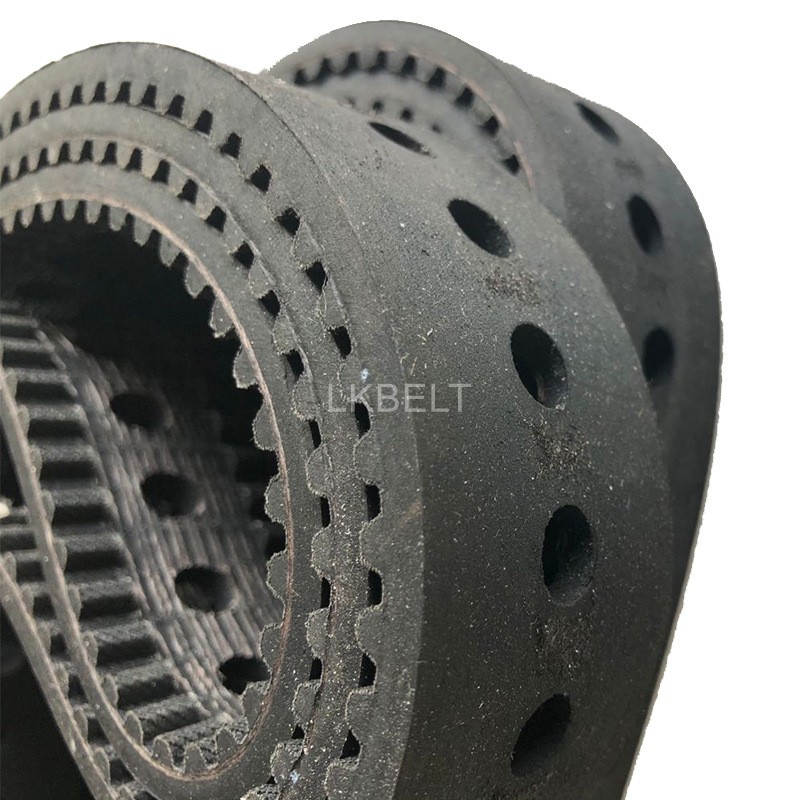
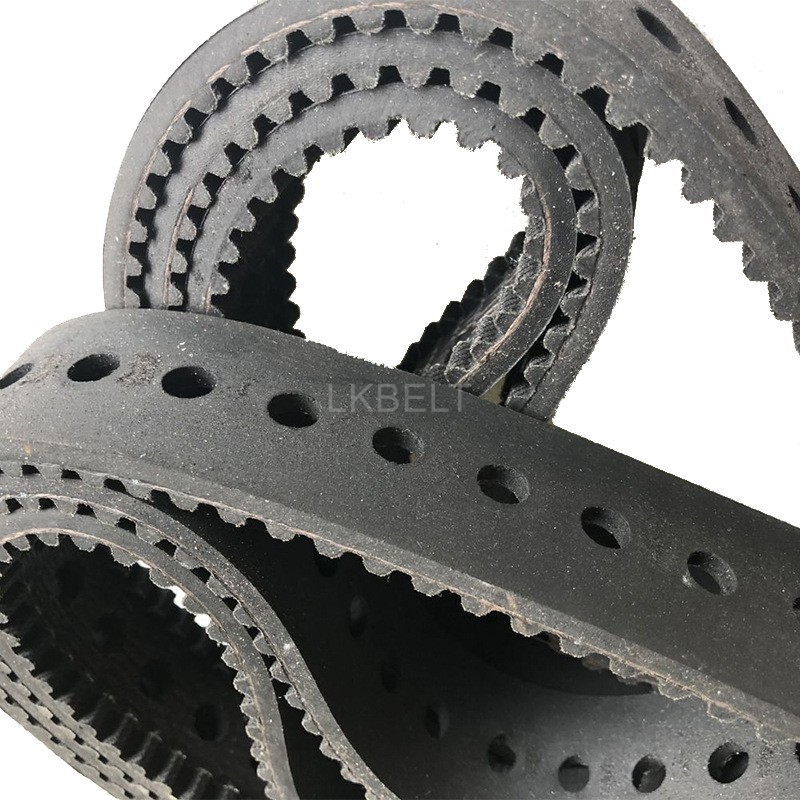
Punched-hole rubber timing belt
This rubber timing belt combines a toothed drive surface with a punched-hole pattern. To reproduce a belt for your equipment, provide the tooth-profile drawing, hole layout and finished belt dimensions. Include the direction and angle of any inclined tooth arrangement.
| Item | Product details |
|---|---|
| Product | Punched-hole rubber timing belt |
| Processing | Hole pattern to suit the required layout |
| Profile match | Use the full marking and pulley drawing |
| Finished dimensions | Specify width and length or tooth count |
| Inclined arrangement | Specify tooth direction and angle on the drawing |
Send your drawing, required quantity and operating conditions to request a quote.
Hole pattern and tooth arrangement
Define each hole from a consistent datum so the pattern lines up with the machine. Include its diameter or shape, spacing, row positions and relationship to the teeth. Reinforcement position and the remaining material around the holes also need to be considered when specifying the processed belt.
| Detail | Drawing information |
|---|---|
| Base belt | Full tooth profile, width, pitch length or tooth count, and finished thickness |
| Holes | Diameter or shape, through-hole or depth requirement, quantity and number of rows |
| Hole positions | Centre spacing, edge distances, datum and alignment relative to the teeth |
| Inclined teeth | Angle, direction and matching pulley geometry |
| Construction and duty | Reinforcement, joint arrangement, speed, load and working conditions |
Rubber timing-belt profile reference
The following dimensions cover several profile families in the range. Match the complete profile designation to your pulley; a shared pitch alone does not establish interchangeability. These references do not specify the hole pattern or inclined tooth geometry. Use the finished drawing to match the processed belt to your equipment.
| Profile | Pitch (mm) | Tooth height (mm) | Belt thickness (mm) |
|---|---|---|---|
| MXL | 2.032 | 0.51 | 1.14 |
| XXL | 3.175 | 0.76 | 1.52 |
| XL | 5.080 | 1.27 | 2.30 |
| L | 9.525 | 1.91 | 3.60 |
| H | 12.70 | 2.29 | 4.30 |
| XH | 22.225 | 6.35 | 11.20 |
| XXH | 31.750 | 9.53 | 15.70 |
| HTD 2M | 2 | 0.75 | 1.36 |
| HTD 3M | 3 | 1.17 | 2.4 |
| HTD 5M | 5 | 2.06 | 3.8 |
| HTD 8M | 8 | 3.36 | 6.00 |
| HTD 14M | 14 | 6.02 | 10.00 |
| HTD 20M | 20 | 8.4 | 13.20 |
| STPD/STS S2M | 2 | 0.76 | 1.36 |
| STPD/STS S3M | 3 | 1.14 | 2.2 |
| STPD/STS S4.5M | 4.5 | 1.71 | 2.81 |
| STPD/STS S5M | 5 | 1.91 | 3.4 |
| STPD/STS S8M | 8 | 3.05 | 5.3 |
| STPD/STS S14M | 14 | 5.3 | 10.2 |
| RPP 8M | 8 | 3.2 | 5.5 |
| RPP 14M | 14 | 6.00 | 10 |
Request a matched replacement
Send the existing belt marking, drawing or sample, machine model and required quantity. Photographs should show both surfaces, the hole pattern and a side view of the teeth. Describe any tracking, alignment or wear issue that the replacement needs to address.