Custom PU timing belt for tobacco machinery
For a tobacco-machine replacement, provide the equipment model and existing belt part number along with the belt dimensions. The product photograph shows a PU timing belt with projecting cleats and visible fasteners. Match the tooth profile, cleat spacing and attachment positions to your machine drawing.
| Item | Product details |
|---|---|
| Belt material | Polyurethane (PU) |
| Application inquiry | Tobacco machinery replacement or custom belt |
| Cleat layout | Shape, height and spacing to your drawing |
| Tooth profile | Match your pulley or existing belt |
| Belt size | Specify width and finished length or tooth count |
Include the equipment model, part number, belt marking and a close-up of the cleat attachment.
Cleat dimensions and attachment
A cleated replacement needs to match both the pulley and the machine’s working layout. Show the position of each cleat on the belt, its orientation and any clearance limits around the machine. Include the attachment detail rather than relying on a photograph alone for the fixing dimensions.
| Drawing detail | Information to provide |
|---|---|
| Base belt | Tooth profile, width, finished length or tooth count, and joint requirement |
| Cleat shape | Height, width, thickness and contact-face shape |
| Position | Number of cleats, centre-to-centre spacing and alignment with the belt teeth |
| Attachment | Fixing method, hole positions and fastener details shown on your drawing or sample |
| Working conditions | Machine model, item being handled, load, speed, temperature and cleaning method |
Information for an OEM replacement
For a tobacco-machine inquiry, include the equipment model and existing belt part number together with the cleat drawing. The belt profile, cleat spacing and attachment arrangement need to match that machine’s assembly.
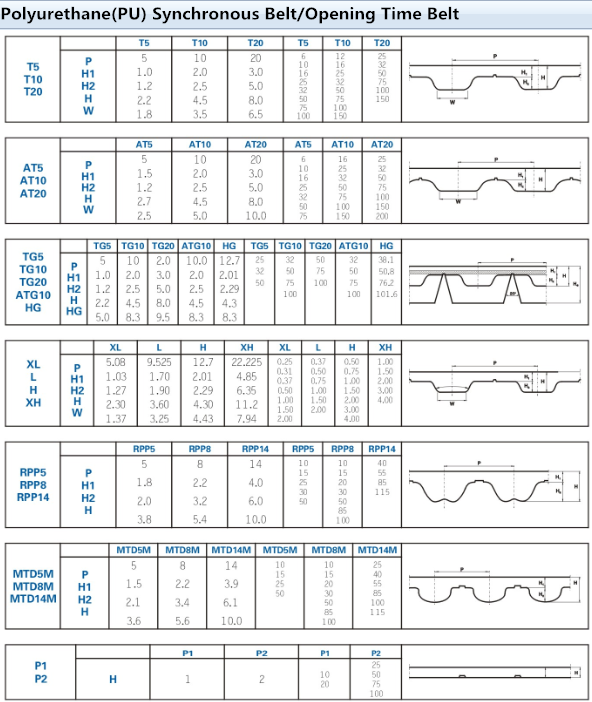
Timing belt series reference
This table covers 22 profiles. Use it to discuss the base belt with your pulley drawing; cleat dimensions, attachment positions and finished assembly dimensions are specified separately.
| Profile | Pitch (mm) | Tooth thickness (mm) | Belt thickness including teeth (mm) |
|---|---|---|---|
| T2.5 | 2.5 | 0.7 | 1.6 |
| T5 | 5 | 1.2 | 2.2 |
| T10 | 10 | 2.5 | 4.5 |
| T20 | 20 | 5 | 8 |
| AT5 | 5 | 1.2 | 2.7 |
| AT10 | 10 | 2.5 | 4.5 |
| AT20 | 20 | 5 | 8 |
| H | 12.7 | 2.29 | 4.29 |
| XH | 22.225 | 6.35 | 11.2 |
| L | 9.525 | 1.91 | 3.61 |
| XL | 5.08 | 1.27 | 2.3 |
| 3M | 3 | 1.21 | 2.4 |
| 5M | 5 | 2.1 | 3.7 |
| 8M | 8 | 3.38 | 5.6 |
| 14M | 14 | 6.1 | 10 |
| S3M | 3 | 1.14 | 2.9 |
| S5M | 5 | 1.85 | 3.35 |
| S8M | 8 | 3.05 | 5.3 |
| S14M | 14 | 5.3 | 10.2 |
| RPP5M | 5 | 2.05 | 3.8 |
| RPP8M | 8 | 3.2 | 5.4 |
| RPP14M | 14 | 5.85 | 9.7 |
Timing belt profile illustration
Use the illustration to discuss tooth shape with your pulley drawing or belt sample. Cleat dimensions and finished-belt construction are specified separately.